
Student opinions on the Schnitzer Center: Who finds use?
By Gus Crooks ‘27
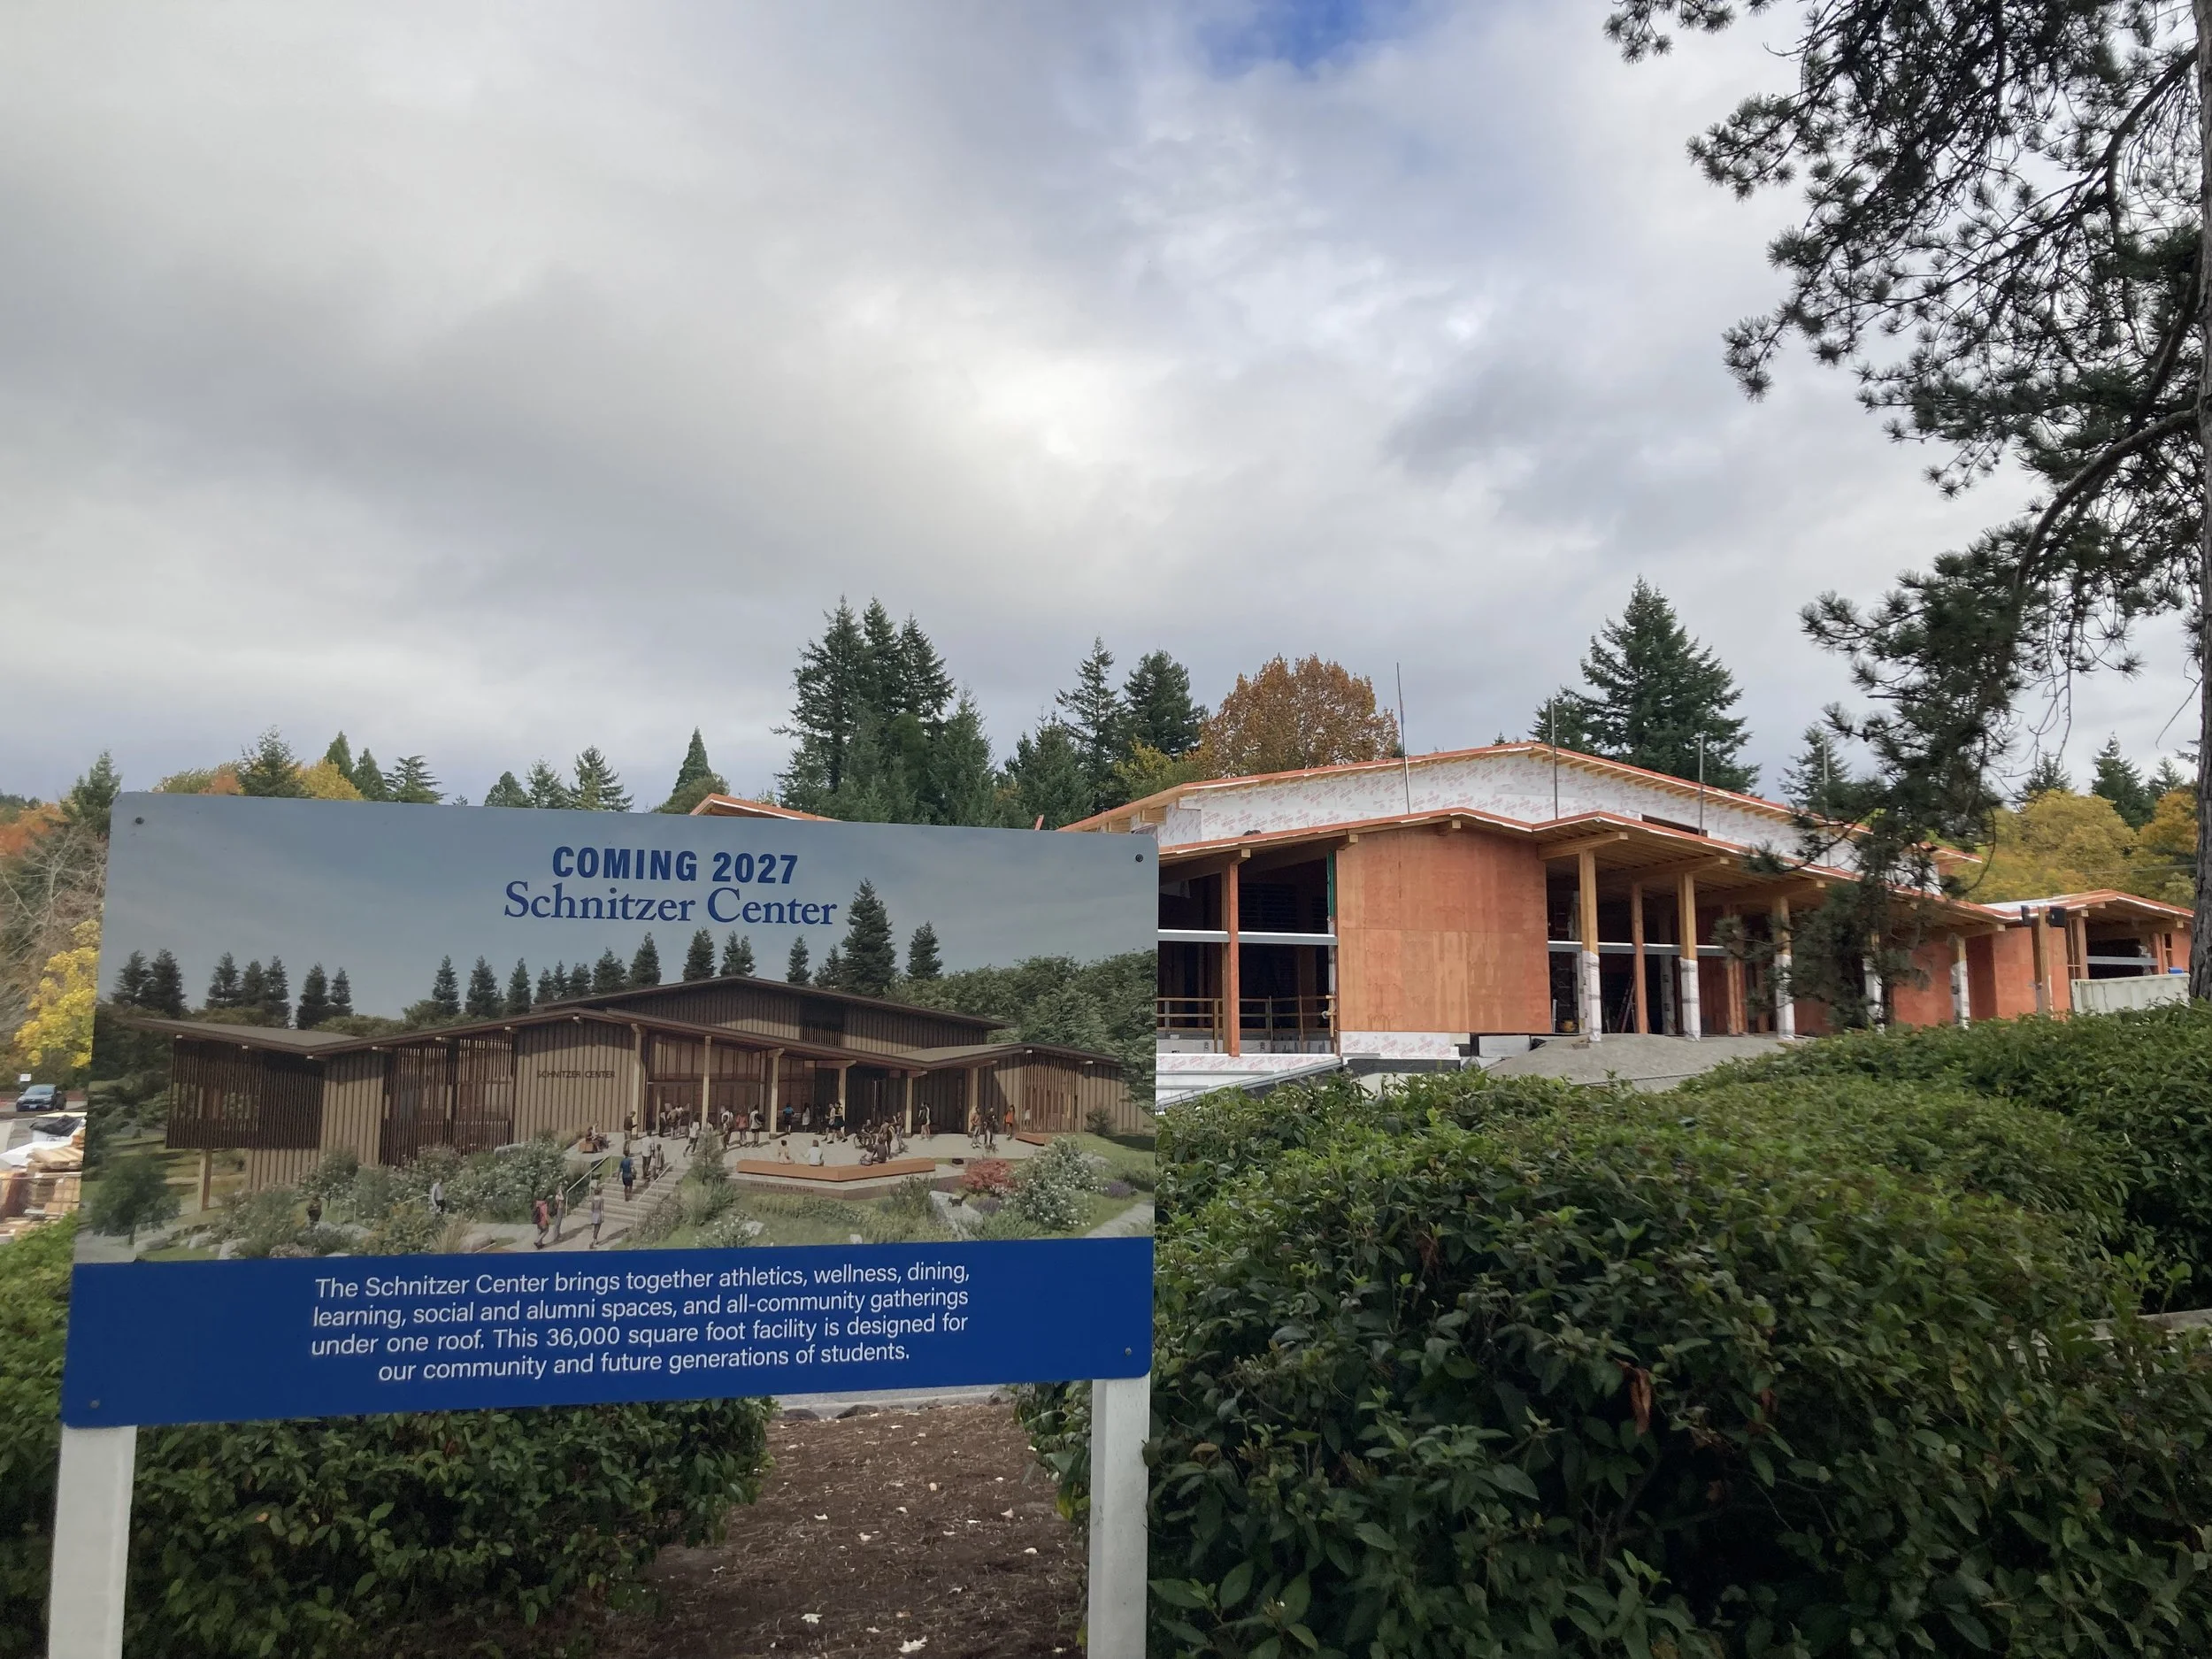
Rendering of the Schnitzer Center side by side with the building-in-progress, from October 22 2026. Photo by Gus Crooks.
The Schnitzer Center is set to be the most recent addition to Catlin Gabel School’s (CGS) campus, following the completion of the Creative Arts Center in 2013, and the 2019 acquisition of the Oregon College of Art and Craft campus. The title for this space moved from its placeholder name as the Community Center for Athletics and Wellness to the name unveiled during the official groundbreaking ceremony; the Schnitzer Center. Following its development, however, student opinions on the space have shown a level of variance, particularly among the senior class, set to graduate before the building’s scheduled opening.
Survey responses from October 2026 further showed a contrast of opinions on the space across the different grade levels. Of the 35 upper school students surveyed, 17% of responders reported disagreeing with the statement, “I am looking forward to utilizing the Athletics and Wellness Community Center,” with two students disagreeing strongly.
Likewise, 26.5% of responses were in support of the overall decision to build the center, with 44% of students feeling this sentiment strongly. An unexpectedly opposing statistic from this same prompt found 11.4% of student respondents feeling somewhat opposed to the center’s opening to begin with.
There are even disparities and a minor degree of confusion in student opinions, regarding when the space will open. Currently, official signage for the center now shows an updated projection of 2027, rather than the previous estimate of Spring 2027.
However, 8.6% of surveyed students believed that the project might follow the original plan of construction concluding in Spring 2027. An additional 20% also stated their belief that the project may exceed its second target of completion in 2027, and be finished in spring of 2028.
The purpose behind the space, though, was one aspect where consensus largely seemed to form, and also where the intentions behind the space shined at their fullest.
Paul Kinley, the Principal Architect behind the project, spoke about how a space so tied to the school’s current campus could address future needs and also stay adaptable with the “multiple uses” of such a space from students at the school. In particular, the long-lasting nature of this building, as a permanent fixture upon the school’s campus, was one of the major considerations behind the building. “You know, over the life of this building,” Kinley stated, “adaptability is another important consideration, because some of these spaces will change over time.”
These thoughts behind the malleable function of this space are echoed by Senior Deniz Avci, a lifetime student at CGS who would have been one of the most affected by the addition of a nearby and newly renovated Athletics Center – as a mainstay of the varsity volleyball team. “It makes sense that they’re building the rooms first before they choose what to put in them,” said Avci, when asked to consider the ways in which some of the additional wellness, classroom, and alumni spaces might be organized on campus.
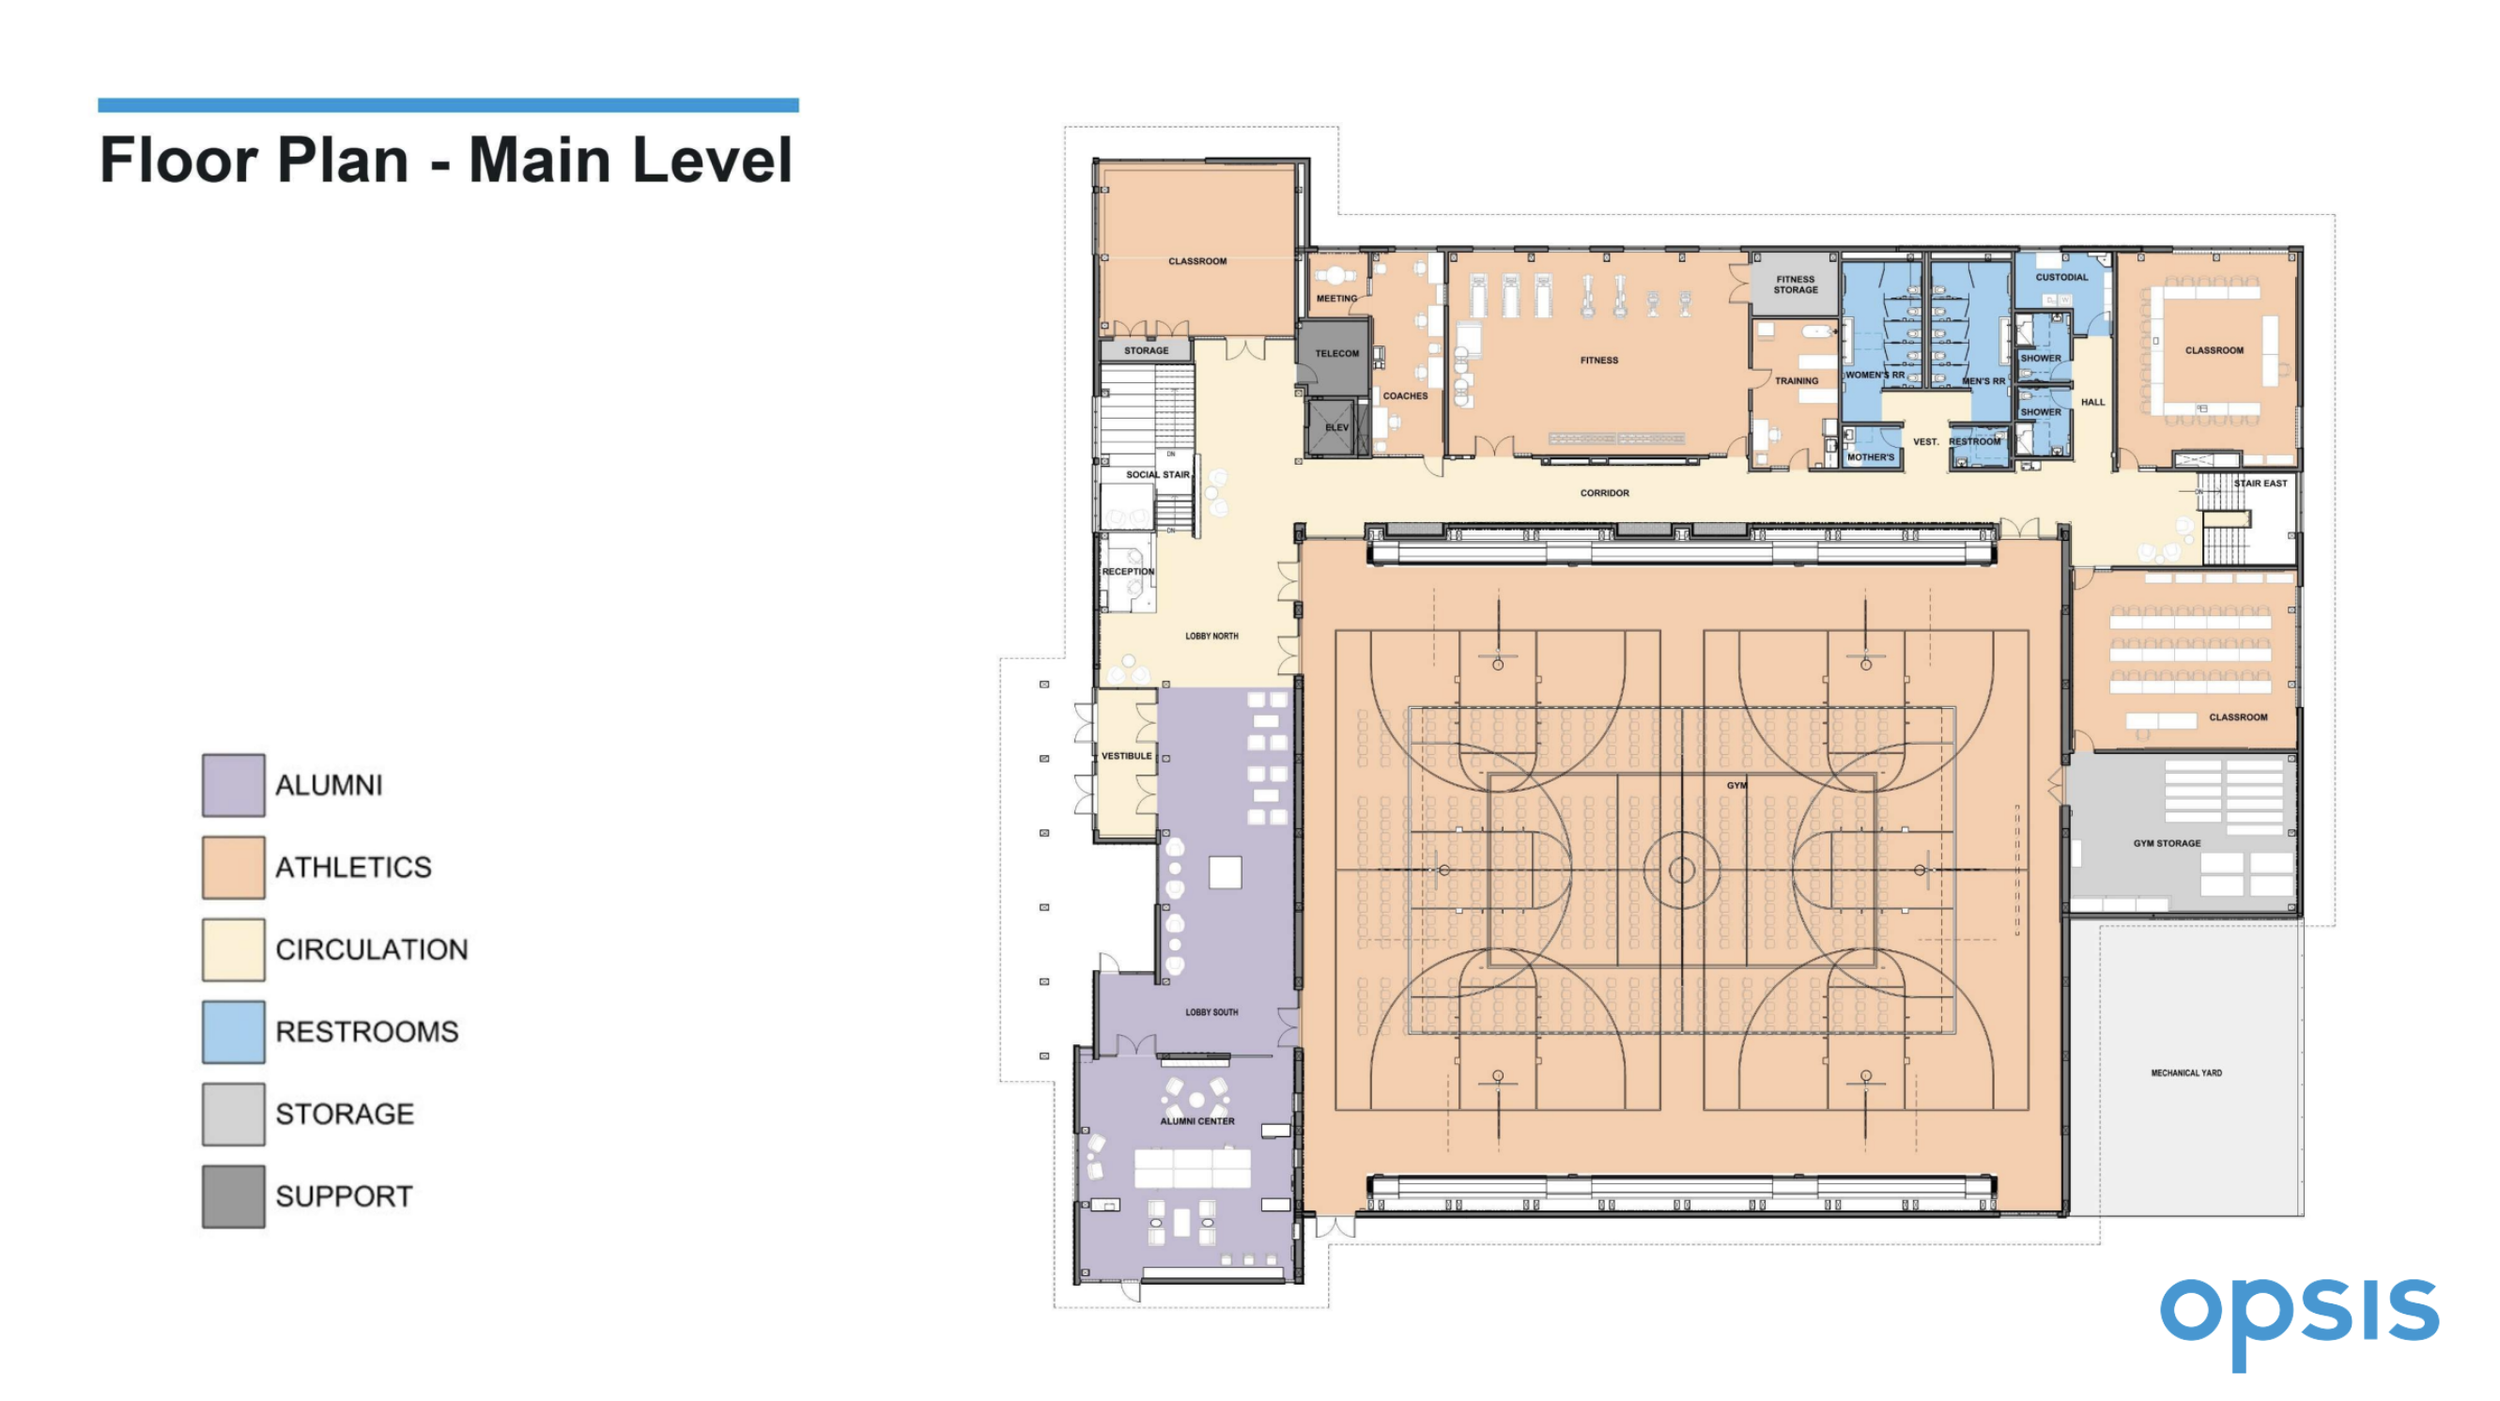
Floor plan of the center’s main level. While the building’s purpose is mainly reserved within the “athletic” umbrella, featured also are Alumni spaces, classrooms, and recreational space. Courtesy of Opsis Architects.
Avci also noted a distinction between the way in which tangible progress is being put into the proposed space, and the front-facing purpose of the school as a competitive institution. “For the most part, from when it breaks ground to when it’s built, that process is them just trying to use it as promotion,” Deniz stated, when asked on the purpose of the promotional events like the Wellness Center’s groundbreaking ceremony.
Avci also stated that, “[primarily], the reason we don’t see student involvement in this is because… for the most part, from when it breaks ground to when it’s built, that process is them just trying to use it as promotion… like, ‘look at this facility that we’re going to have, look at how cool this could be’, and then once it opens, I think it’s going to be all about the students.”
This isn’t, however, seen by the designers behind the space in a negative light. In describing some of these not student-facing intentions behind the space, Kinley stated that “this building communicate[s] to the world outside of Catlin Gabel what Catlin Gabel really is about.” A major function of the space for the CGS Community as a whole outside of individualized student support, then, would be the position that the center can serve for “visiting students,” and community outreach.
So, for those students for which this space would cause solace in its intention to provide a place where students can be comfortable to have their needs and utility met, the central role of stewardship might also be considered within this space in a unique way not before possible on the school’s campus. “It’s a project that, yes, it’s for Catlin Gabel,” Kinley stated, “But it’s also envisioned as a place that the community can come use and visit.” And for these future upper school students, who form over half of the current student body within the school, there is reliability from this quote in the fact that this percentage of students will only continue to increase as the years go by.
“I’m really excited for the future students,” Avci followed. "I’m excited that one part of the Catlin experience that… for me was a little bit like, ‘oh, this is just the way it is, my ceiling and my volleyball gym is so low, it’s fine’… [is something that] they don’t have … anymore.” The center, then, looks to be in hands that will get the chance to use it to the fullest.